Showing posts with label Unsympathetic renovations. Show all posts

Wednesday, September 2, 2026

Rehabilitation Dos and Don'ts

I recently came across a short but interesting article in an old booklet:

Rehabilitation: Dos and Don'ts by Edward Tooke. In Kleinburg Binder Twine Festival program dated Saturday, September 11th, 1982. This festival featured displays of rural life, concerts, and other entertainment in Kleinburg, Ontario. The vice-chair was none other than Pierre Berton, with his wife Janet supplying publicity and producing this guide. Tooke's article fit in well with the old-fashioned living theme. 

I don't expect anyone to read the small sepia-on-cream print in the photo above, so I've reproduced the article bit-by-bit below, along with my thoughts and updates. I'm not sure who Edward Tooke is (or was), and an online search hasn't helped. But his article is just as relevant today as it was in 1982. Perhaps more so. He begins:

"With current high mortgage and interest rates many homeowners are finding it necessary to retain and rehabilitate their old house, rather than selling out and moving into a new home. Often times people in this situation are living in houses which illustrate bygone architectural styles and techniques. If they are careless in their alterations, however, these people can destroy our valuable architectural heritage. Listed below are a few points to bear in mind when planning renovations to an older structure."

Jenny's Thoughts: Yes, fixing up an old house is a sensible choice, allowing you to improve your living space without the expense of buying new. You can upgrade your older plumbing or electrical systems, add insulation, update kitchens and baths, replace or repair roofs, and add value to your home without the stress of moving.

But what Mr. Tooke called carelessness has reached epidemic proportions. Nowadays, building owners are ruining properties with unsympathetic updates. This "carelessness" harms the traditional appearance of our local architecture.   

The Author's List of Dos:

"Sympathetic Alterations - Always be aware that changes to a building can be done in a manner respectful of its architectural style. If, for example, you wish to replace your old paned windows with modern, thermalpane, picture windows, be sure to retain the shape and dimensions of the original opening. Consider installing new muntin bars on the inside and outside of the picture window, so as to present the appearance of a paned window."

Jenny's Thoughts: I agree that changes to a building should respect its design. This is especially true of window replacements, which nearly everyone is doing nowadays because older windows are considered extremely energy-inefficient. New vinyl windows are believed to save energy. Just ask a window salesman.

Mr. Tooke wouldn't have liked these window replacements, and neither do I:


But old houses are dark, I hear you saying. The larger window brings in more light. Maybe. But I find it unreasonable to force older properties to adapt to contemporary aesthetics. If you buy an older home, you should expect to put up with a few inconveniences. Our ancestors did. If you insist upon replacing your windows, keeping the original size will save money, take less work and time, and look more appropriate.  Not to mention saving the original charm.

Another example of an inappropriate new window:


The photo above is from a double house in the east end. The left side has its original window. On the right, a new rectangular window has been inserted into the oval opening. 

Muntins are those thin strips of wood that divide older windows into a grid of smaller glass panes. They had to be there in the old days because making large panes of glass was difficult. Real muntins looked like this:


Mr. Tooke suggests adding muntin bars to your replacement windows for a more traditional look. Most window manufacturers call these "simulated divided lights" or SDLs. I call them fake muntins, and some of them are very fake indeed. Especially when folks use an adhesive kit and can't even get the lines straight:

Or let them fall over: (Sorry for the fuzziness and the reflection ... this is what happens when you stop just long enough to snap a pic on the morning rush hour.) 

And some people are adding them to newer buildings, like this modern infill:  

"Inconspicuous Mechanical Repairs - Nothing detracts from an attractive old home more than new exposed wiring, heating ducts or plumbing pipes. If your house requires such mechanical repairs, ensure they are hidden behind the walls or original trim."

Jenny's Mechanical Thoughts: I'm more concerned with the exteriors of buildings than the interiors. Nevertheless, the modern world indeed looks out of place in an old building. Bear in mind that wires can be run behind baseboards, that pipes can be routed through existing wall cavities, that metal pipes can be painted the same colour as your wall, and cords can be hidden in boxes. Just check your local codes and keep heating vents clear so air can flow.

"Background Reading - Many helpful books have recently been printed, including Remodelling Old Houses by George Stephens [sic], Restoring Old Houses by Nigel Hutchins and Tips on Home Maintenance in Canada by Heritage Canada."

Jenny's Book Reviews: The first of these books, by architect George Stephen, was reissued as New Life For Old Houses. I don't have a copy, but online reviews suggest it's interesting, if dated. It has sketches and drawings instead of photos and uses tools from the 1970s. Ditto for Hutchins' book, which I could have sworn I once had a copy of but now can't find.  Never mind, it won't reflect today's codes or technology either. And while it's great to have Canadian-specific guides, I'll bet the last one is equally obsolete. 

Poor Mr. Tooke didn't have the internet. But you can check out "Well Preserved" on the Ontario Heritage Trust website. And look for YouTube videos. 

"Consult Heritage Specialists - Government agencies including the Ontario Ministry of Culture and Citizenship and Heritage Canada employ specialists willing to advise on home restoration. Many Ontario communities have LACACs (Local Architectural Conservation Advisory Committees) and the individuals serving on these committees are very interested in advising and assisting local homeowners with their rehabilitation projects. If interested, contact your municipal office."

Jenny's Updates: Did these organizations really supply free advice to private homeowners in 1982?  Well, the Ontario Ministry of Culture provided guidance for heritage organizations. But it could also be contacted for property-specific inquiries, especially if there was a provincial grant supporting a restoration. Nowadays, the Ontario Ministry of Citizenship and Multiculturalism does not provide advice on refurbishment. I suspect the feds employ heritage experts, but their services are restricted to our national historic sites.  

If you need advice, consult your municipality's heritage planner. They're the ones who issue permits and provide guidelines on restoration projects. In London, contact heritage@london.ca.

There are also professional consultants such as private heritage architects and engineers who can provide condition assessments and advise you on restoration projects. They're obviously pricey and are typically hired by developers, cultural organizations, governments, museums, etc.

As for LACACs, they're gone. In London, LACAC was replaced by LACH (Local Advisory Committee on Heritage) in 1995. LACH has now been replaced by the Community Advisory Committee on Planning. They're happy to answer heritage-related questions; you can reach them at advisorycommittee@london.ca. 

The Author's List of Don'ts

"Sandblast - This technique ruins bricks, mortar and stone. Instead, have your building cleaned with a chemical or steam wash."

Jenny's Blast: Darn right! High-pressure sandblasting can destroy old masonry and erode hard surfaces, letting in moisture and leading to cracking and crumbling. Instead, try plain low-pressure water to rinse dirt off. Or steam cleaning, which also removes carbon, dirt, and old coatings. I understand that chemical strippers exist that provide a safe, eco-friendly clean that removes paint from masonry. What you use should be based on the material you're cleaning (brick or stone? what kind of stone?), what's on the surface (paint? pollution?), and the age of the building.

"Remove all previous additions - Consider that, like a good bottle of wine, your house has matured over the years. The additions and changes which previous property owners have completed, providing they have been done in sympathy with the original building, serve to add character to many old houses."

Jenny: Right. Try respecting the work of previous homeowners. Additions show how the house grew over time and often match better than a new build. Also, keeping some old work saves you the high cost of tearing things down.   If the addition is in decent condition, try repairing old wood, windows, and walls instead of replacing them. If you absolutely must replace, find a sympathetic replacement that matches. Look for old photos or permits to see when and why past owners did what they did.

"Overcompensate - By replacing too many of your house's original features, you create a building which looks too new. Allow a little age to show through. For example, stair treads that have been worn by the feet of several generations should not be replaced, providing they are still structurally sound."

Jenny's Rant: Yep, everyone's overcompensating. As Shannon Kyles writes in The Story of Ontario Architecture, p. iv, we have "beautiful historic properties that are modified beyond belief or reason." Again, I'm more concerned with external appearances than worn stair treads inside. Building owners are renovating exteriors to death.

Why? I think there are four main reasons:

1. Modern safety regulations. New building codes insist upon fire safety, taller balcony railings, etc. Sure, the codes are intended to create safer structures, but they can alter historic appearances. Replacement railings should comply with the Ontario Building Code, which dictates heights based on the elevation. If in doubt, contact the city heritage planner for advice.

2. The high cost of specialized restoration provides owners with an economic incentive to simply gut a building or redevelop a site, rather than perform extensive repairs. When an older building is updated, renovators are using cheaper, more widely available modern materials.  Look, I get it. We don't have the vast quantities of cheap, high-quality wood we had in Victorian times. All the more reason why owners should try to preserve irreplaceable wood trim if they've got it. Repair it. Paint it. 

3. In an attempt to improve energy efficiency, older buildings are being refitted with modern materials like the previously mentioned windows. Question: If homeowners can't afford high heating bills, how can they afford to replace all their windows? And is the outlay really worth the savings? Again, your window salesman will tell you yes. Call me cynical. BTW, see here for an interesting Parks Canada page about the heritage value and environmental sustainability of antique wooden windows. 

4. Changing aesthetics. While I understand numbers 1 to 3, this one drives me nuts. Why do people buy old homes and modernize them to the point that they no longer look old? To increase their "curb appeal" and "update" their look? What for? If you buy an older home, why not appreciate its charm?


Why are so many brick buildings being painted white, black, or grey? Are these people attempting to protect aging masonry? If they had mismatched bricks or stains, are they hoping to create a more uniform appearance? Or are they just trying to make older homes look contemporary? I suspect the latter. They're hoping to "brighten up" or "refresh" their older home, to make it stand out on their street. They've just got to be different. 


"Be Deterred by Costs - There are restoration funds available from the Federal Government through CHIP, RRAP and CMHC grants, the Provincial Government through OHRP, BRIC and the Ontario Heritage Foundation and also from many local municipalities. Again, if you are interested, contact the appropriate government authority."

Jenny on Acronyms: Lots of alphabet soup here. Let's take a closer look:

CHIP is the Community Heritage Investment Program, in London managed by London Heritage Council. These grants mainly fund museums, heritage organizations, and those working in the heritage sector. See here for more information.

RRAP (Residential Rehabilitation Assistance Program) has transitioned into the Ontario Renovates program and is available to seniors over 60, persons with disabilities, etc. to repair their homes or make them accessible. The City of London has info about it here.

I'm quite sure that the CMHC, or Canada Mortgage and Housing Corporation, doesn't offer grants for personal renovations. I think they provide loans for builders and developers for affordable housing, energy retrofits, etc.

The OHRP was a now-defunct Ontario government program that provided low- to moderate-income homeowners with loans for home repairs. It was shut down in '93 by Bob Rae's NDP, which seems a little ironic, don't ya think?

BRIC (Building Rehabilitation and Improvement Campaign) was 1980s funding that supported the restoration of properties designated under the Ontario Heritage Act. This funding dried up ca. 1995.

The HODG, or Heritage Organization Development Grant still exists, but the money is generally for historical societies, museums, and other heritage organizations.

So where do Londoners go for grants? Try London Community Foundation, which manages more than one fund to which homeowners can apply. Applications are submitted through their website.

Then there's ACO London, which has given grants to qualified donees in the past. At the moment, however, this organization is reimagining itself. I hope they'll be bigger and better than before.  

Remember, once you own an older home, maintenance is the cheapest form of heritage conservation. Problems emerge when standard care is deferred for too long and an expensive restoration (or replication) becomes necessary.

"Finally, Don't Get Discouraged. - The recent revival of our interest in this country's cultural heritage will pay off in both the short and long terms. If, and when, you do sell your property, you can expect a high return on the hours of careful work which you have put into the restoration of your old house. And future generations will benefit greatly from an awareness of their architectural heritage. As a wise Canadian was once heard to have remarked, 'If you don't know where you came from, how can you ever hope to know where you're going.'"

Jenny is discouraged: Because in 2026 our heritage is under attack. The main culprit is provincial legislation like Bill 23 (More Homes Built Faster Act) and policy updates aimed at accelerating real estate development. These changes prioritize fast-tracked housing and infrastructure over historical preservation by weakening municipal oversight and statutory protections. Not that our municipality was much interested to begin with. And I suspect many people nowadays are apathetic about heritage, being justifiably concerned with how their salaries aren't keeping up with inflation. 

As for future generations, I fear they won't have many well-preserved older buildings to look at. Most people don't realize what we're losing. How many children learn about our local architecture in school? Do they know what a London Door is? Do they know Queen Anne from Second Empire? 

Sometimes it seems like everyone's out to make heritage preservation as challenging as possible. Take the insurance companies. Often, insurance premiums are higher on a heritage property, for many reasons. It's difficult to replace specialized building materials. Knob-and-tube wiring may cause fires. You may be able to lower premiums by replacing old electrical and plumbing systems, maintaining your home, and shopping around for lower rates. Some brokers may think heritage rules always force exact, expensive replicas, but they often don't. 

Regarding the quotation, I searched online and found it attributed to both Maya Angelou and James Baldwin, but since neither was Canadian, perhaps it was someone else. Maybe it was Tooke himself. 

It's true, though. The past provides lessons. History in general tells us how things got to be the way they are now, provides us with core rules and beliefs by which to live, and helps us understand which failed policies shouldn't be repeated. Old buildings tell us how our ancestors lived and worked, what was good and not so good about their time, and why we're fortunate to live now.

"As a concerned owner of an older building, you must be proud of the manner in which you are contributing to the conservation of your community's heritage." 

Jenny sums up: I like Mr. Tooke's last sentence. It suggests a sense of duty. If you buy an older home, you "must" understand that it will need specialized repairs, that the heating and cooling systems may cost more to run, and that upgrades should follow local heritage rules. But there is indeed a reward. You are keeping history alive for future generations and maintaining your older neighbourhood's distinct look. 

For those interested in doing the right thing for their heritage homes, these Heritage Conservation District Guidelines are a great place to start. And you don't need to live in an HCD to follow them.

Monday, April 22, 2024

How NOT to Renovate an Old Building

I used to think it was nice to see people fixing up older buildings. Nowadays I'm not so sure. Increasingly I see inappropriate alterations to heritage structures.

In my own neighbourhood, for example, I see large rear extensions that make the original homes look like they were tacked on at the front. Ideally the height and bulk of new additions should be smaller than the existing building. But for some people, Bigger Is Better, making me wonder why they didn't just buy a larger home to begin with.


Other folks who need space build upwards, adding to the height of an existing building. But even the smallest change to a roofline can alter the overall character tremendously. This is not really the best combination of old and new:


Bridges and connections between buildings should join at existing openings, preferably doorways or windows. Not like this: 


Some people aren't team players. If you owned the end unit, would you be a rugged individualist and paint your shutters black instead of blue? Terrace housing looks more attractive when all units look the same. If you don't agree, buy a detached home.

I'm conflicted about solar panels. While they're a great idea, it's taking me a while to get used to them on older homes:


Metal roofs are wonderful. Just ask any metal roof salesman. He'll tell you it's "the last roof you'll ever need." It won't catch fire, it will lower your insurance premiums, and it will reflect the sun's rays to keep your home cooler. 

Of course, the roof of a building is an important part of its aesthetics, defining its style and period. Ideally, an older roof should be replaced with one in the same material, colour and design. If that's not possible, owners should find something that alters the character as little as possible. 

I can't say a metal roof adds to the charm of this older home with gingerbread:


New porches and balconies nowadays are in rustic natural wood. To me, the rustic look is great on a cottage in Muskoka, but looks incongruous on an older home in the city.

I'm aware that wood is expensive and rarely of the same quality as our ancestors had in large quantities. It's difficult to get replacement turned wood or gingerbread these days, although heritage practitioners should at least be consulted for up-to-date woodwork replacements. And, as I've mentioned elsewhere, even vinyl can sometimes look more appropriate. 

But I suspect the rustic look is trendy. Everybody needs to do it cause it's the latest thing. 

While a bit is not bad ...


 ... too much on an older building is weird:


What's wrong with paint, anyway? Like, nice porch, but paint it white:


The biggest changes, though, are to windows. The Home Efficiency Rebate allows for new windows to make homes greener. I'm all for "green," but some windows just look wrong in an older building. Either a) more appropriate windows aren't available, b) they're too expensive for many building owners, or c) people just don't realize how odd their replacement windows look:


The stately Italianate below, like many older buildings, has window replacements. The problem is that  large panes like this weren't available when the house was built ca. 1880s. Some may believe this building has a fresh, up-to-the-minute look, but I find the replacement single panes out of place. 


I remember when the old building below was symmetrical. Unfortunately, someone had the idea of inserting a new bay window. While it no doubt brightens the interior, the old balanced look is gone. Also, note the new cheap-looking door frame and doors that don't match.  Done on the cheap. 


Sash windows are being replaced with casements. A sash window usually consists of a wooden frame with two panes in it. Each pane is roughly half the size of the opening with a slight overlap, one window behind the other. The window can be opened by raising the bottom part, which will slide vertically in channels in the outer frame.

Casement windows are built with hinges so that the sections open outwards like doors. The vast majority of new windows are casements, which may provide a wider view and better ventilation. But they seldom look authentic in an older home.

Below are two East London homes built about the same time, judging by the similar sizing and details. The home on the right has a new casement-style window upstairs. Again, some will like this update, but it seems inappropriate to "purists" like me. 


Older windows often had muntins, strips of wood or metal separating and holding panes of glass:


Some people have added fake muntins. Here they're crooked to boot:


How about new windows and a wooden deck?


Some folks modernize old homes to the point where they no longer look old. If you want a new house, why not buy one? I know, people like the ambiance of older neighbourhoods. But must they update their homes to death?


A porthole? Ahoy mateys!


Sometimes only the general shape indicates the bones of an older home underneath: 


Ditto. New roof, new siding, new porch, new windows ... 

This older home was red brick. Now it has a new white surface, new metal roof, new windows, new skylight, new garage door, and new entrance. One assumes the inside is similarly "updated." They might as well have torn it down and started over.

Behind this weird new commercial front lies an older cottage.

Finally, there are the people with no aesthetic sense whatsoever:


What's disheartening is that so many people think they're improving an old place when they're actually decreasing its historic and architectural value, not to mention ruining its charm.

As I see it, there are five main problems:

1. Appropriate building restoration materials are expensive or unavailable.

2. Many people think the appearance of old buildings is improved by modernization.

3. Most people don't know anything about architecture.

4. A lot of people have no taste. Even bad taste is better than none.

5. Heritage is out of style. 

Seriously, everything in this world is "in" for a while,  then "out" for a while. After a few years or decades, it comes back "in." Apparently, my aesthetic principles are out. It's getting to the point where I like ruins. I love this poignant pioneer homestead east of London on land scheduled for development:


I also like nice  wooden sashes, even if they do need of a coat of paint. Bonus: stained glass keyhole. 


No, not even I want to save that topsy-turvy garage. But the derelict home, definitely:*


What a cute, unspoiled cottage. Just needs new front steps painted a nice cream colour.


The scene below is typical of so many older buildings in London. Either a fire or general neglect has left this building boarded up and uninhabitable:


But if any of these buildings are "rescued," what will they look like?

*Update, June 2026: The home three houses up has now been demolished. What hideous infill will be built here? Stacked townhouses?


Tuesday, November 7, 2023

The Future of Southwestern Ontario's Past: The Good, The Bad, and The Ugly

"Progress would be wonderful, if only it would stop."  (Oscar Wilde)

I have happy memories of Sunday afternoon drives in the Ontario countryside. I enjoyed the patchwork of fields surrounded by fence rows and trees, the farmhouses that had sheltered generations, the quaint rural churches and schoolhouses, the old stores that were often still in business. But day trips over the past two summers suggest our countryside is changing. This is a sample of what I'm seeing:

Stores


Once there were lots of general stores, often containing a post office. The ground floor was the shop while the upstairs housed the family that operated it. Over the years, the more isolated country stores closed for a variety of reasons: the depopulated countryside produced fewer customers; automobile travel on paved roads allowed farmers the convenience of driving to larger communities with more choice of stores; the post offices closed with rural mail delivery in early twentieth century. 

However, many stores remain in business in extant villages as variety stores or specialty and gift shops. Some of the buildings no longer in use as stores have become community centres or homes. They're easily recognizable, some retaining their large display windows and awnings. Others are empty, shabby, unsympathetically altered, or demolished. 

The Good:

Residents of Delaware support Delaware Variety.

Legg's store at Birr contains a wide of variety of gifts. 


Former store at Sparta, Elgin County, has also been a gift shop for many years. 
Kirkton Market, a general store complete with post office and LCBO.  
The Bad:
Store at Fernhill intersection, Fernhill Drive and Poplar Hill Road, May 2022.


Bulldozed remains of Fernhill store, June 2022. Modern home being constructed in background.

Former site of Lobo General Store, Lobo intersection, Middlesex Centre.

Napier store in West Middlesex was restored a few years back to be used as a community centre.
On my last trip I saw broken windows.


Old store at Macksville, Middlesex County, complete with rusty gas pump. 

Auto repair site, with another antique gas pump, next to store at Macksville.*


Old store at Staffa, Huron County, complete with wooden windows and suicide door.

The Ugly:

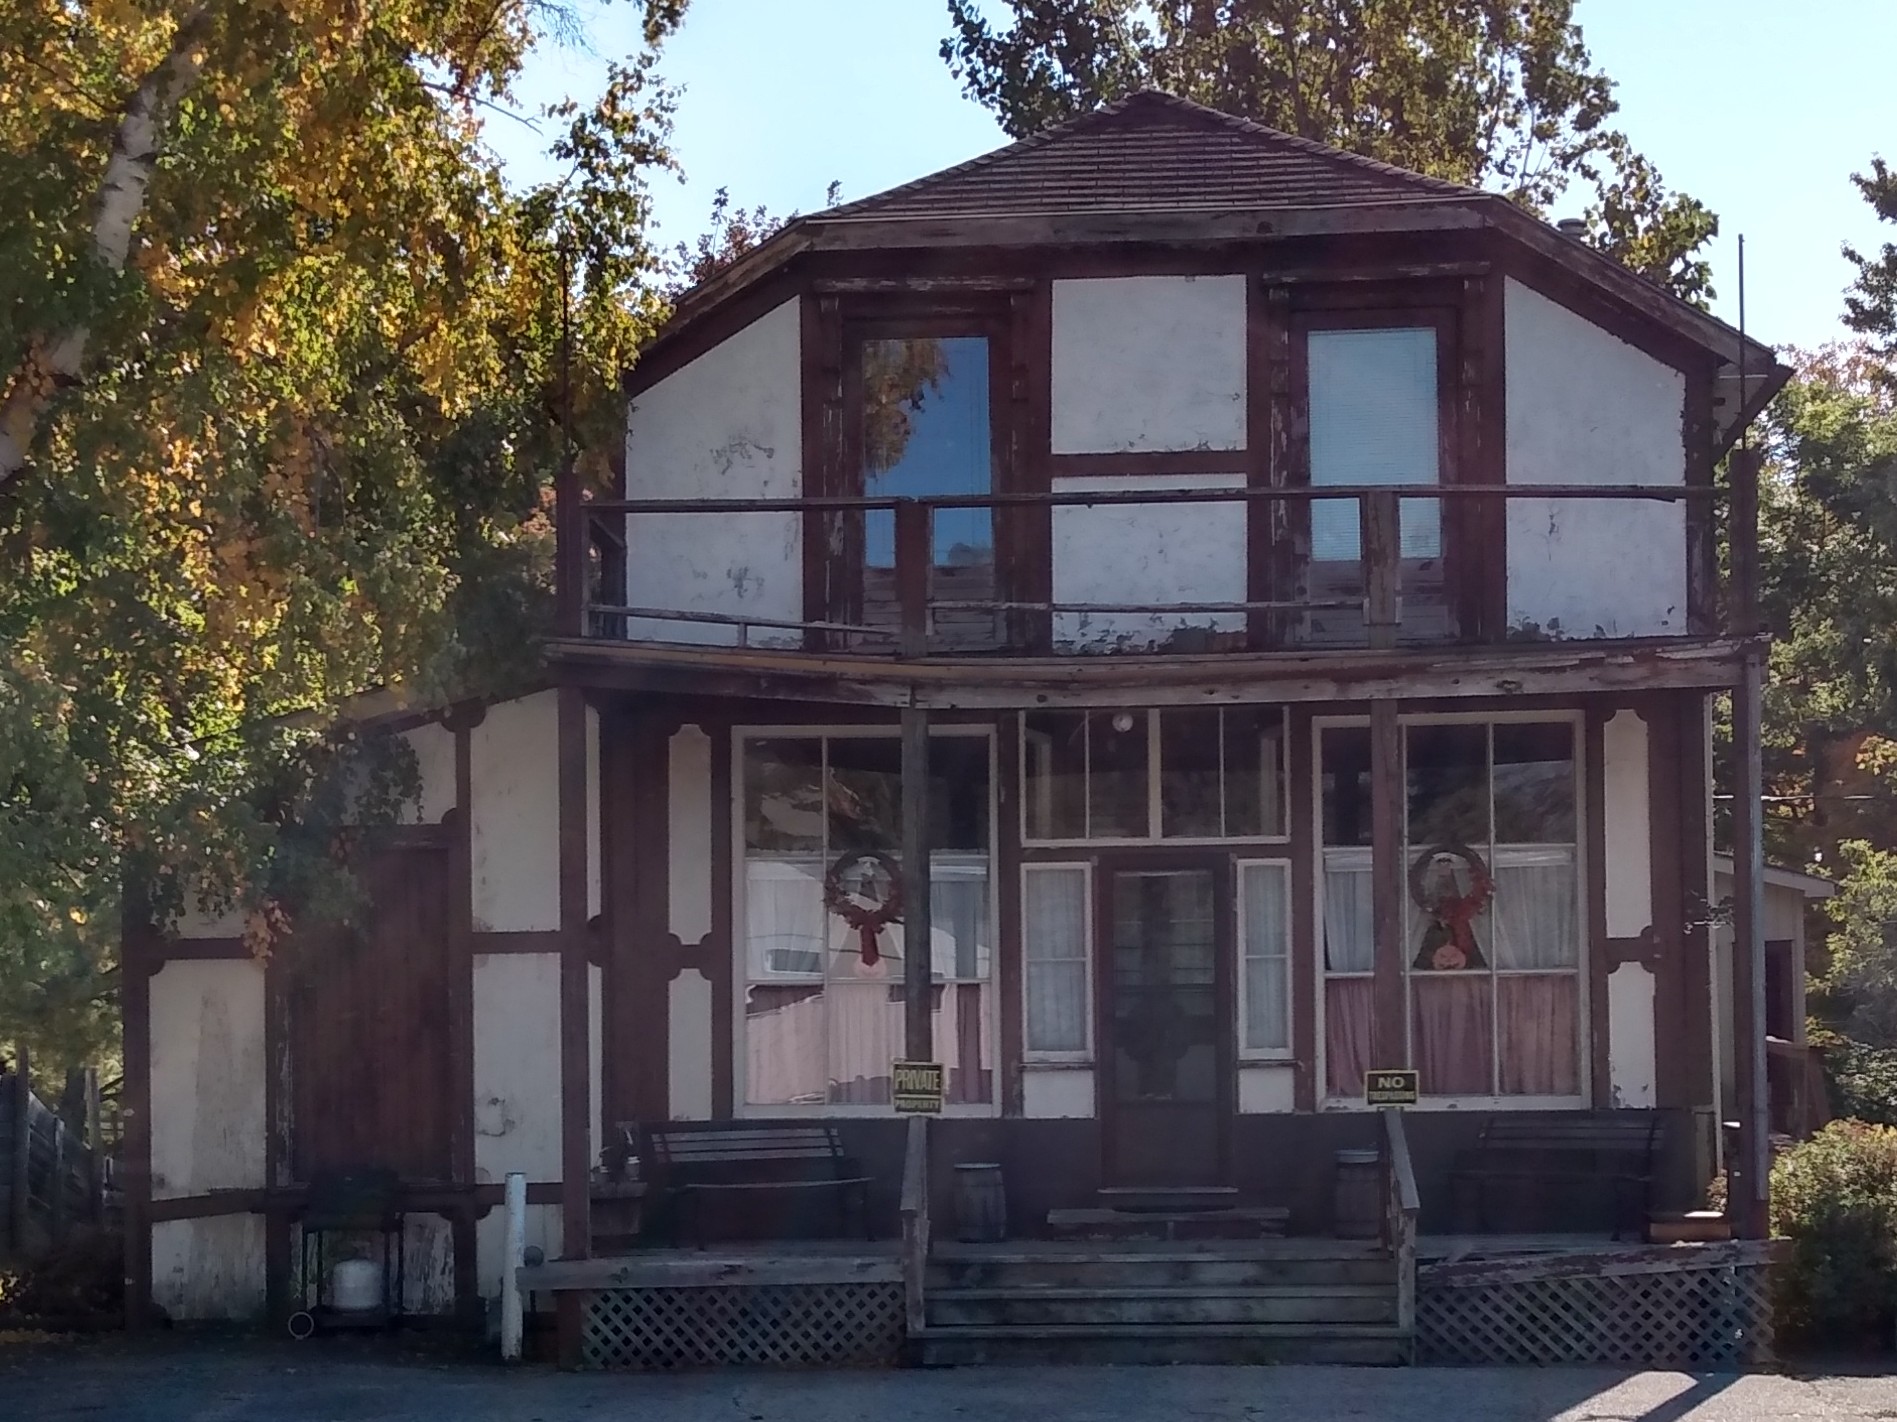
Old store at Eagle, Elgin County. "Tudorized."

Is beauty in the eye of the beholder? An old store in North Middlesex.

Churches

Once the rural Ontario skyline was punctured by church steeples. In the pioneer era, many churches did extra service as schools and community centres. But a depopulated countryside in a secular age means smaller congregations and reduced revenues. The cost of maintaining the aging buildings is so high there's often no choice but to close. Sometimes congregations amalgamate, leaving one or more buildings unused. 

We can't depend on the good will of religious organizations to preserve their buildings for posterity. There is a "feeling that the business of religions is assisting people and not buildings."** I get it. Raised a Christian myself, I'm aware that the real church is its people, not the structure in which they worship. Still, it's disappointing that some congregations would rather tear down buildings than see them renovated or repurposed. 

The Good:

Carlisle Church near Ailsa Craig is scheduled to become The Presbyterian Church Heritage Centre.
Stay tuned.

Former church at Birr, now an attractive home.

The Bad:


Site of St. Peter's Roman Catholic Church, Richmond Street, north Middlesex. Church demolished 1993 after a brief stint as a Franciscan monastery. The brothers appear to have had a falling out with the Diocese of London.  Only the cemetery remains.

Site of Chalmers Presbyterian Church, former hamlet of Cowal, Elgin County. 


St. Henry's Roman Catholic Church, Churchville, Aldborough Township, Elgin County. 


Mayfair Baptist Church, Longwoods Road, Middlesex County.
Note crumbling steps, lack of paint, missing window. 
The Ugly:

Addition and remodeling at former Bethel Presbyterian Church, Richmond Street, north of London. Built 1862 in the Neoclassical style. Addition and alterations have no style. Seems to be a daycare.


Glass doors replace original wooden doors at Bethel. 


Former Covenanted Baptist Church east of Wallacetown, Elgin County, a church John Kenneth Galbraith attended as a boy.*** Renovation into a private home makes it scarcely recognizable. 

Schools:

The Common School Act of 1841 introduced compulsory property taxation for the support of elementary schools and doubled the amount of government support schools received. The now-maligned Egerton Ryerson did much to further schooling in what's now Ontario after being appointed Assistant Superintendent of Education in 1844 and promoted to Chief Superintendent in 1846.  A radical for his time, Ryerson believed education should be free and mandatory. He achieved his greatest ambition for education when it became compulsory in 1871.

Schoolhouses were generally built on one acre or half-acre lots, with the building in the centre of the lot facing the road. Often they began as log, were replaced by frame and either covered or replaced again with brick. Every school had a belfry but few remain today. Often when the schools closed, the belfry was auctioned off separately.

Inside, at one end, was a platform where the teacher's desk was located, providing a good view of the class. The platform also came in handy for recitals or concerts. If the building doubled as a church, as some early structures did, a minister preached from the platform. 

In 1876, Ontario had 5,042 schools in operation, many of them one or two roomed rural buildings.**** There needed to be a great many back in the days when travel was difficult and children couldn't be bused or expected to walk long distances. But by mid 20th century, the schools were obsolete, their facilities outdated, and fewer children in attendance. In the 1960s, central consolidated schools were built and children transported to them by bus. Most of the rural schools were auctioned off at absurdly cheap rates. 

In a great example of adaptive reuse, many schools were converted into attractive little homes for singles, couples, and small families. In many cases, a second story was inserted. Some became community centres or workshops. 

Increasingly though, schoolhouses are meeting the same fate as stores and churches - demolished or unsympathetically renovated. 

The Good:

Former S. S. No. 8, Ekfrid Township, now Tait's Corners Community Centre. 

Former Brooke Mosa Union School still stands near Lambton-Middlesex border.
Building seems unchanged.

Whalen Corners School is in fairly good condition.

The Bad:

Maple Lodge School, north Middlesex, derelict when photographed in 1997. Still had two little privies in the shadows out back, one for boys, one for girls. 

Maple Lodge, Summer 2022.


A former school in north Middlesex, May 2022.


Former S.S. No. 19, Hay Township, Huron County, built 1899. Looks empty.


Former S. S. No. 4, Biddulph Township, known as "Cedar Swamp schoolhouse." This building is said to be where the Vigilance Committee met before the Donnelly massacre.*****
If that's true, it should be an historic site. 

The Ugly:

Another former school building under renovation. Presumably a work in progress. 


Rural Homes:

Of course, houses were built in greater numbers than other buildings and, since their function, housing, is still needed, houses are the most likely buildings to survive. The earliest ones are usually gone, since people no longer wanted tiny cabins, upper floors in which they couldn't stand upright, drafty log walls, and small windows with tiny panes. I don't blame them. 

Still, I always wanted to own a Victorian farmhouse out in the country. I was in love with the gingerbread trim, the shaded verandas from which the family could view their fields, the aura of age and tradition. They were monuments to our hardworking, long-suffering pioneers. Yes, an older home can be a lot of work, not to mention a money pit. Often they're worth it.

Many older homes have unsympathetic upgrades, totally out of character with their traditional appearance. In fact, the homes that don't have inappropriate upgrades are often ruins. 

The Good:
Well-preserved home at Florence, Lambton County. Nothing special, just nice. 

Some well-preserved homes are museums, such as the Backus-Page House, Tyrconnell, Elgin County.


Old farmhouse recently moved to new location in Morpeth and under restoration.

Attractive older home with newer addition in outskirts of Alvinston. Proof that an old place can be attractively and appropriately preserved and that an attractive newer addition can totally work.


The Bad:

Abandoned home near Alvinston. 


One of my favourites, but this cobblestone home on Longwoods Road is not in the best of condition.

Falling into ruin at Nanticoke. 

Sad old mess in the former Westminster Township. Courtesy of Paul Grabowski.

The Ugly: 

Once there'd have been a central doorway under the gable with matching windows either side.

A McMansion near London, complete with port hole at upper left. Ahoy, mateys!
If you enjoy making fun of McMansions, you'll love this American architect's blog.

Other Rural Buildings:

There are other buildings in poor condition. Many of them are barns, but I've argued elsewhere that we don't need to save every old outbuilding.  Industrial buildings were often demolished as they became obsolete. But there are other work and business places.

The Good:

Union Hotel, Normandale. Wow.

Preserved train station at Waterford, most recently a quilt shop.
Former train tracks now a walking path by the river.

The Bad:

Empty service station, Morpeth

Former Victoria Hotel, Carlisle. A primitive building in rough shape.
Apparently under renovation so things may be looking up.

Old drive shed, West McGillivray. 

A former something-or-other in Norfolk County. 

Cemeteries:

OK, cemeteries aren't buildings. But a lot of the older ones aren't cared for. Depending on the cemetery, ground upkeep may be the responsibility of a church or possibly the township. But churches are closing, townships have limited budgets, and individual graves are usually left to surviving relatives to maintain. Sometimes there is no family. Often no one cares. But for those of us who enjoy Tombstone Tourism, the result may be dispiriting. 

The Good:

Before: The grave marker of little Patrick Glavin, St. Peter's Cemetery, Richmond Street, just south of the Huron County border. Patrick, who died age 4, July 20, 1843, was the first burial at St. Peter's. His stone was knocked over and in danger of being buried.  


Patrick's grave marker is again upright and repaired, after a heritage preservationist prodded a local church into doing something about it. 

Wooden grave marker of pioneer George McConnell at Birr Cemetery,
encased in brick by London & Middlesex Historical Society.

The Bad:

One of many damaged markers at West Cemetery, Middlesex County.

Gateway to Southgate Cemetery northwest of London, once restored by Ray Lawson and family, now in urgent need of repair. 

Child's grave, West Cemetery. Inscription now unreadable. 

Why so much Bad and Ugly?

There are lots of reasons for the changes:
  • Financial concerns are impacting renovation decisions. Owners replace wooden or aluminum windows with vinyl ones they think will last longer and reduce their heating costs. Metal roofs are marketed as "the last roof you'll ever need." This situation has been exacerbated by inflation.  
  • There aren't enough people trained in the heritage trades, like masonry or woodworking. We need more workers with the skills to make necessary sympathetic repairs. ACO has a short list.
  • Ontario's earliest pioneer buildings, including the log cabins the settlers inhabited, were strictly functional. Over time, as they became more prosperous, families replaced their first shelters and business places with more aesthetically pleasing buildings. With the rise in modernist architecture, function rules over aesthetics once again.
  • An absence of architectural knowledge and self-appointed expertise. I know we can't legislate taste, but the Ugly wouldn't make it into Architectural Digest. There are architectural professionals who can advise property owners about proper restoration methods and materials. But Do-It-Yourself-ers don't always care for advice, especially if they need to pay for it.  
  • A lack of respect for our heritage. We've all heard people argue that Canada is a young country without much history and what history we've got is boring. Not so. We have lots of history and it's fascinating. Of course, our history can be made boring and often is. How well is it presented to schoolchildren and New Canadians? Furthermore, I suspect some of our buildings, like our place names and monuments, are associated with the bad old days of bigotry and oppression. Some may prefer to obliterate reminders of that past.
  • Folks don't grasp that older buildings represent our local materials and traditions. Not so the ubiquitous modern replacements, international in style, deprived of locality and period. 
  • The idea that the demolition of older buildings is "progress." Probably caused by the buildings looking shabby and dilapidated, eyesores to be destroyed, not repaired.
  • A rise in rugged individualism. How many times have you heard, "I can do whatever I want with my own property!" Yes, but should you?  
  • Folks are no longer willing to accept any discomfort or inconvenience. Warmth trumps aesthetics. People want the best of everything, including mod cons in an older home. Are we a spoiled bunch, or what? 
  • Everyone is accustomed to "modern," however they define it. They don't see the charm or value in older buildings when all their lives they've been surrounded by concrete, steel and vinyl.
Many people will accuse me of trying to fossilize Southwestern Ontario. I admit I admire our ancestors. They had their faults, but they also built a society based on stability, consistency and endurance, qualities I respect. Rather than losing the world they built, I'd like to incorporate it into our own time period and leave an inheritance for future generations. 

Solutions?
  • Economical replacement building materials that look similar to those used in the past.
  • More training facilities for those interested in learning old-time building trades, along with scholarships to attend those schools. 
  • Educating the public to make better choices. Lots of people want to do the right things for older buildings but aren't sure how. That's where organizations like ACO come in. 
  • Building a society with more respect for our history, regardless of its imperfections.
  • Having more concern for future generations. As environmentalists know, the greenest building is the one already standing. We need more adaptive reuse. If we can recycle pop cans, why not built heritage?
  • Where buildings can't be saved, they should be deconstructed, not demolished. Often wooden doors and windows, stained glass and wood trim can be reused in other buildings requiring restoration.
Without the solutions above, future generations won't know what an historic building looks like unless they visit Fanshawe Pioneer Village. Fanshawe is a nice place but why should all history be in a museum? Surely there's no harm in our country roads displaying some tradition. Why not go for a drive and see wooden windows, gingerbread, and slate roofs? Or at least some decent replacements. Too much modernization takes the charm out of rural living. Some happy medium must be found.

*   Thanks to Cindy Hartman for her automotive expertise.  
** Harold D. Kalman, The Conservation of Ontario Churches, 1977, p. 5. Church closures have increased astronomically since the publication of this book. 
*** John Kenneth Galbraith, The Scotch. Boston: Houghton Mifflin, 1964. p. 93. 
**** Anne M. Logan, School's Out! A Pictorial History of Ontario's Converted Schoolhouses. Boston Mills Press, 1987. p. 15. The number of schools attractively "converted" has decreased.
***** Orlo Miller, The Donnellys Must Die, Prospero Books, 2017 p. 142.